
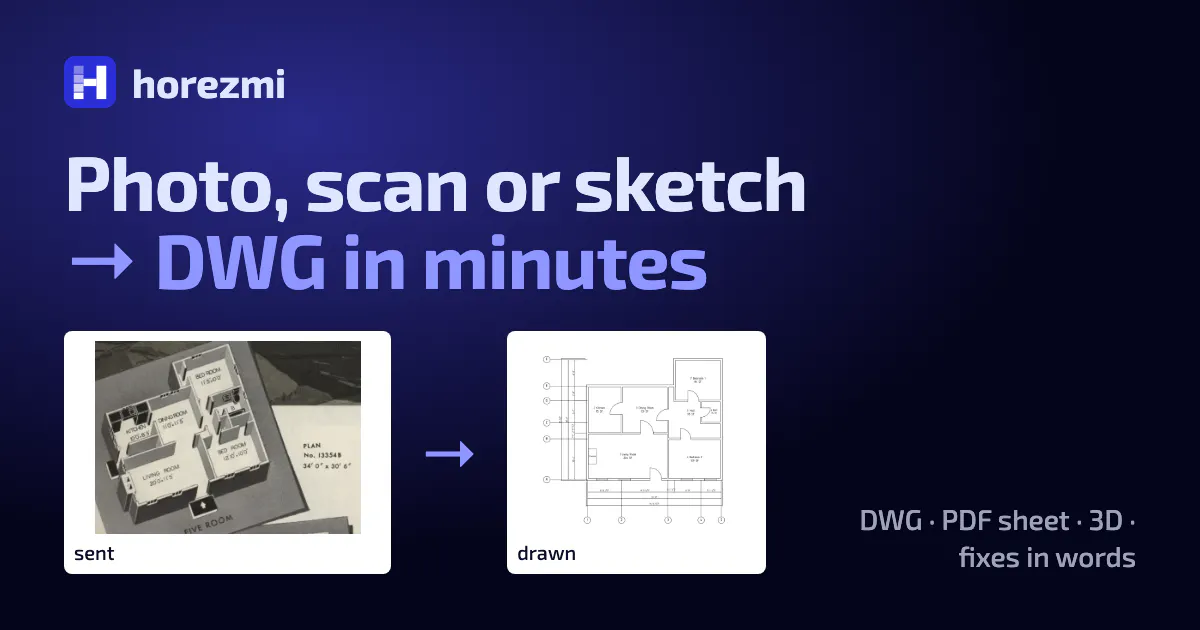
Turn a PDF, a JPG or PNG of a plan, a scan or a hand sketch into a DWG for AutoCAD with walls, doors, windows and dimensions, plus a PDF sheet and a 3D model, in 2–5 minutes. Fix it in plain words. The first $5 are free.
Design ToolsProductivityArtificial IntelligenceYouTube
广告位 (响应式横幅)
💬 用户评论
📋 基本信息
上线日期
2026年10月31日
点赞数
3
评论数
1
数据来源
网络公开数据
广告位 (响应式横幅)






该工具在 Product Hunt 上有 1 条评论。
在 Product Hunt 上查看评论 →