
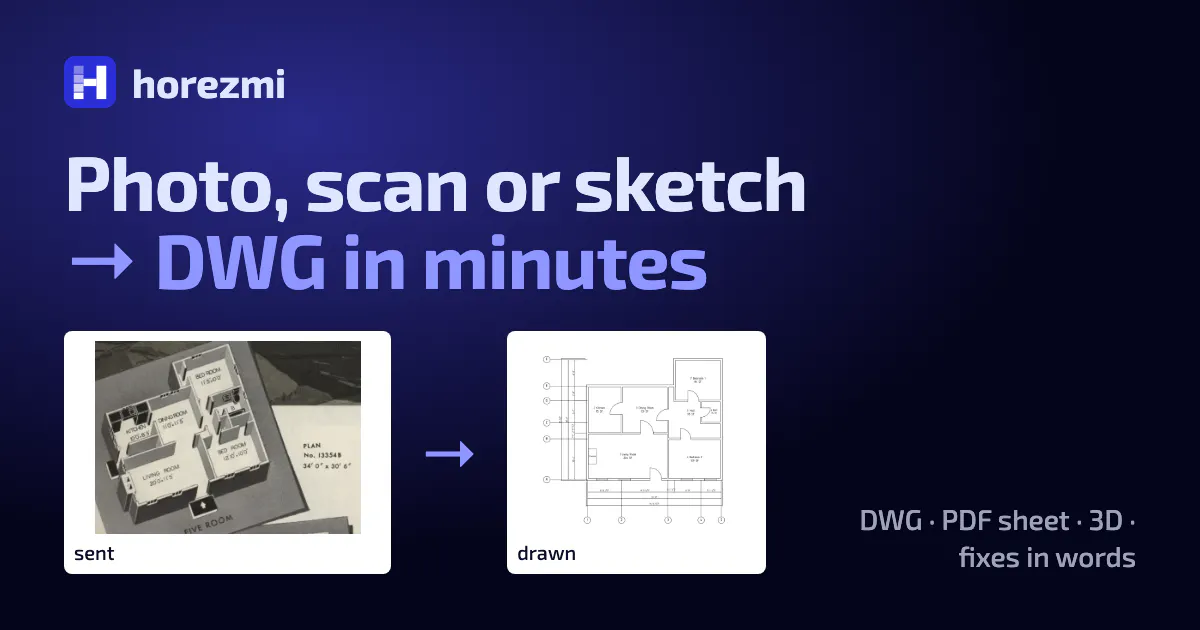
Turn a PDF, a JPG or PNG of a plan, a scan or a hand sketch into a DWG for AutoCAD with walls, doors, windows and dimensions, plus a PDF sheet and a 3D model, in 2–5 minutes. Fix it in plain words. The first $5 are free.
Design ToolsProductivityArtificial IntelligenceYouTube
Advertisement (Responsive)
💬 Comments
📋 Details
Launched
October 31, 2026
Upvotes
3
Comments
1
Source
Public data
Advertisement (Responsive)






This tool has 1 comments on Product Hunt.
View comments on Product Hunt →